

Listing Courtesy of:
John L. Scott, Inc.
Agency Phone: 253-841-7000

BEDS2
BATHS1 full
SQUARE FEET528
MLS#2551849
STATUSActive
PROPERTY TYPEResidential - Condominium
SUBDIVISIONCrescent Bar
SCHOOLQuincy
Listing Courtesy of:
John L. Scott, Inc.
Agency Phone: 253-841-7000
Property Description
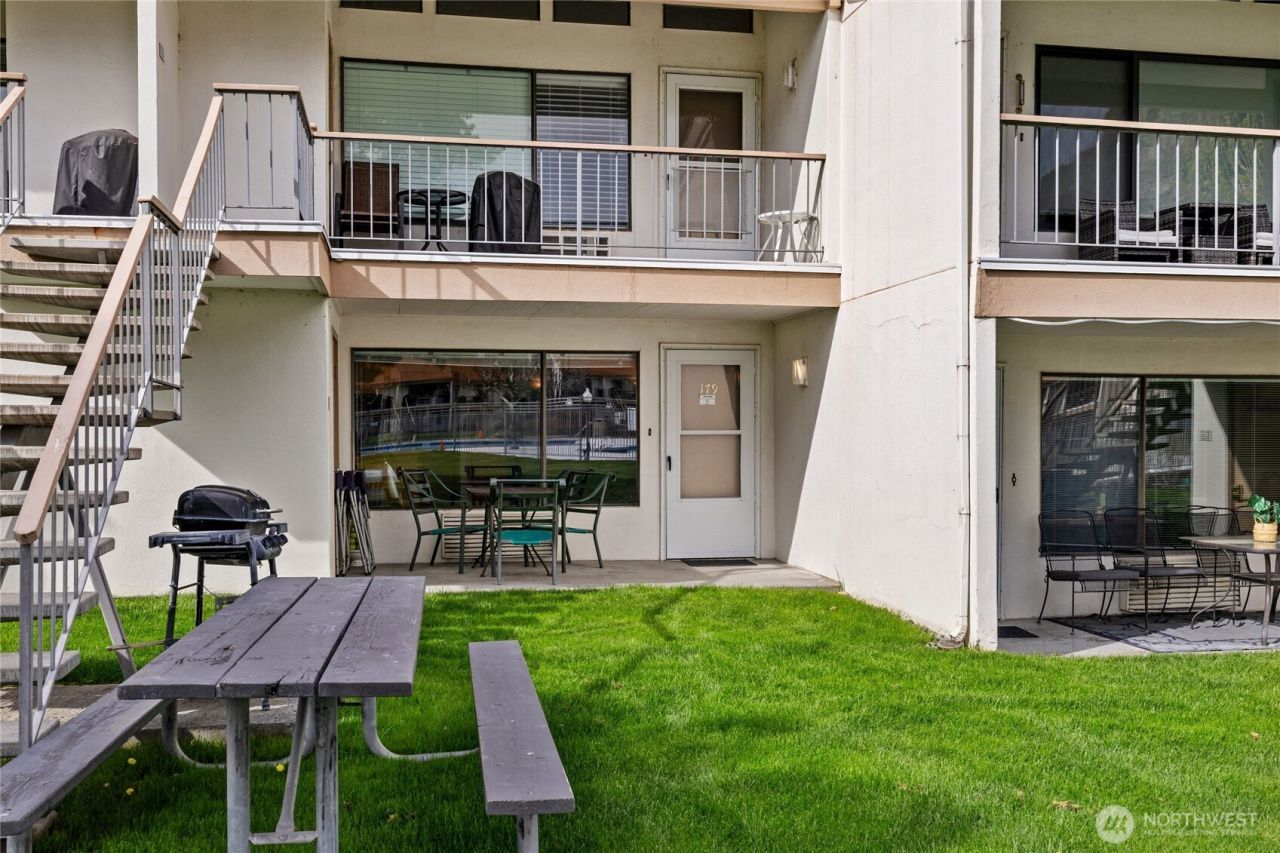
Live it up in the sun at Crescent Bar! This stunning, fully furnished and stocked 1-bedroom condo features an open main living space, a great kitchen with excellent storage, a full bath, and a sofa sleeper for extra guests. Enjoy manicured community grounds complete with an oversized pool, a jacuzzi, a BBQ patio, and abundant parking. Bring your boat to launch at the new marinas, and explore nearby trails, golf courses, parks, beaches, and restaurants. This turnkey property features a proven track record as a successful short-term rental with great potential for winter income.
Property Features
Property Type: Residential - Condominium
Lot Size: 0.03 Acres
Roof Type: Tile
Stories: 1.0
Taxes: $0
Year Built: 1977
Feature Descriptions
Appliances: Dishwasher, Dryer, Microwave, Refrigerator, Stove(s)/Range(s), Washer
Association Fee Includes: Cable TV, Common Area Maintenance, Lawn Service, Road Maintenance, Security, Sewer, Snow Removal, Trash, Water
Baths Full: 1
Community Features: Cable TV, Electric Car Charging Station, Gated, High Speed Int Avail, Hot Tub, Laundry Room, Pool
Days on Site: 12
Exterior: Cement/Concrete, Stucco, Wood, Wood Products
HOA Fee: $1071.3/ Quarterly
Hot Tub: Yes
Interior: Cooking-Electric, Dryer-Electric, Ground Floor, Washer, Water Heater
Laundry: Electric Dryer Hookup, Washer Hookup
Lot: Dead End Street
Parcel#: 435518
Parking: Off Street
Special View Info: Mountains, River
Structure Type: Condominium
Unit Features: Balcony/Deck/Patio, Ground Floor
Unit Floor: 1
Water Features: River
Window Coverings: Yes
Local Schools
High School: Quincy High
Middle School: Quincy Jnr High
School District: Quincy
Listed By / Shown By
Listed By
Agency Name: John L. Scott, Inc.
Agency Phone: 253-841-7000
Shown By
Agent Name: Cindy Fancher
Agent Phone: (509) 760-3127
Agency Title: Coldwell Banker Tomlinson Ranch & Home
Estimate Your Payment
Estimated Payment
$ 357.20 per month $315.81 Principal & Interest $0.00 Property Tax (data not provided by mls) $41.39 Homeowner's InsuranceChange Payment Information


Listings marked with this symbol provided by the Northwest Multiple Listing Service

Privacy Policy / DMCA Notice / ADA Accessibility


This site is hosted, designed and copyright
© 1994 - 2026 by
Delta Media Group, Inc. -- Patent Pending --
8903 Crescent Bar Road Nw, Unit 179 | MLS# 2551849
This condo located at 8903 Crescent Bar Road Nw, Unit 179, Quincy, WA 98848 is currently listed for sale with an asking price of $141,900. This property was built in 1977 and has 2 bedrooms and 1 full baths with 528 sq. ft. Crescent Bar Road Nw, Unit 179 is located in the Crescent Bar subdivision within the Quincy school district. Search Crescent Bar real estate on cfancher.cbmoseslake.com today.