

Listing Courtesy of:
BHGRE Gary Mann Realty
Agency Phone: 509-765-3463

BEDS4
BATHS2 full 1 partial
SQUARE FEET2,240
MLS#2557327
STATUSActive
PROPERTY TYPEResidential - Mobile Home
SUBDIVISIONPotholes
SCHOOLRoyal
Listing Courtesy of:
BHGRE Gary Mann Realty
Agency Phone: 509-765-3463
Property Description
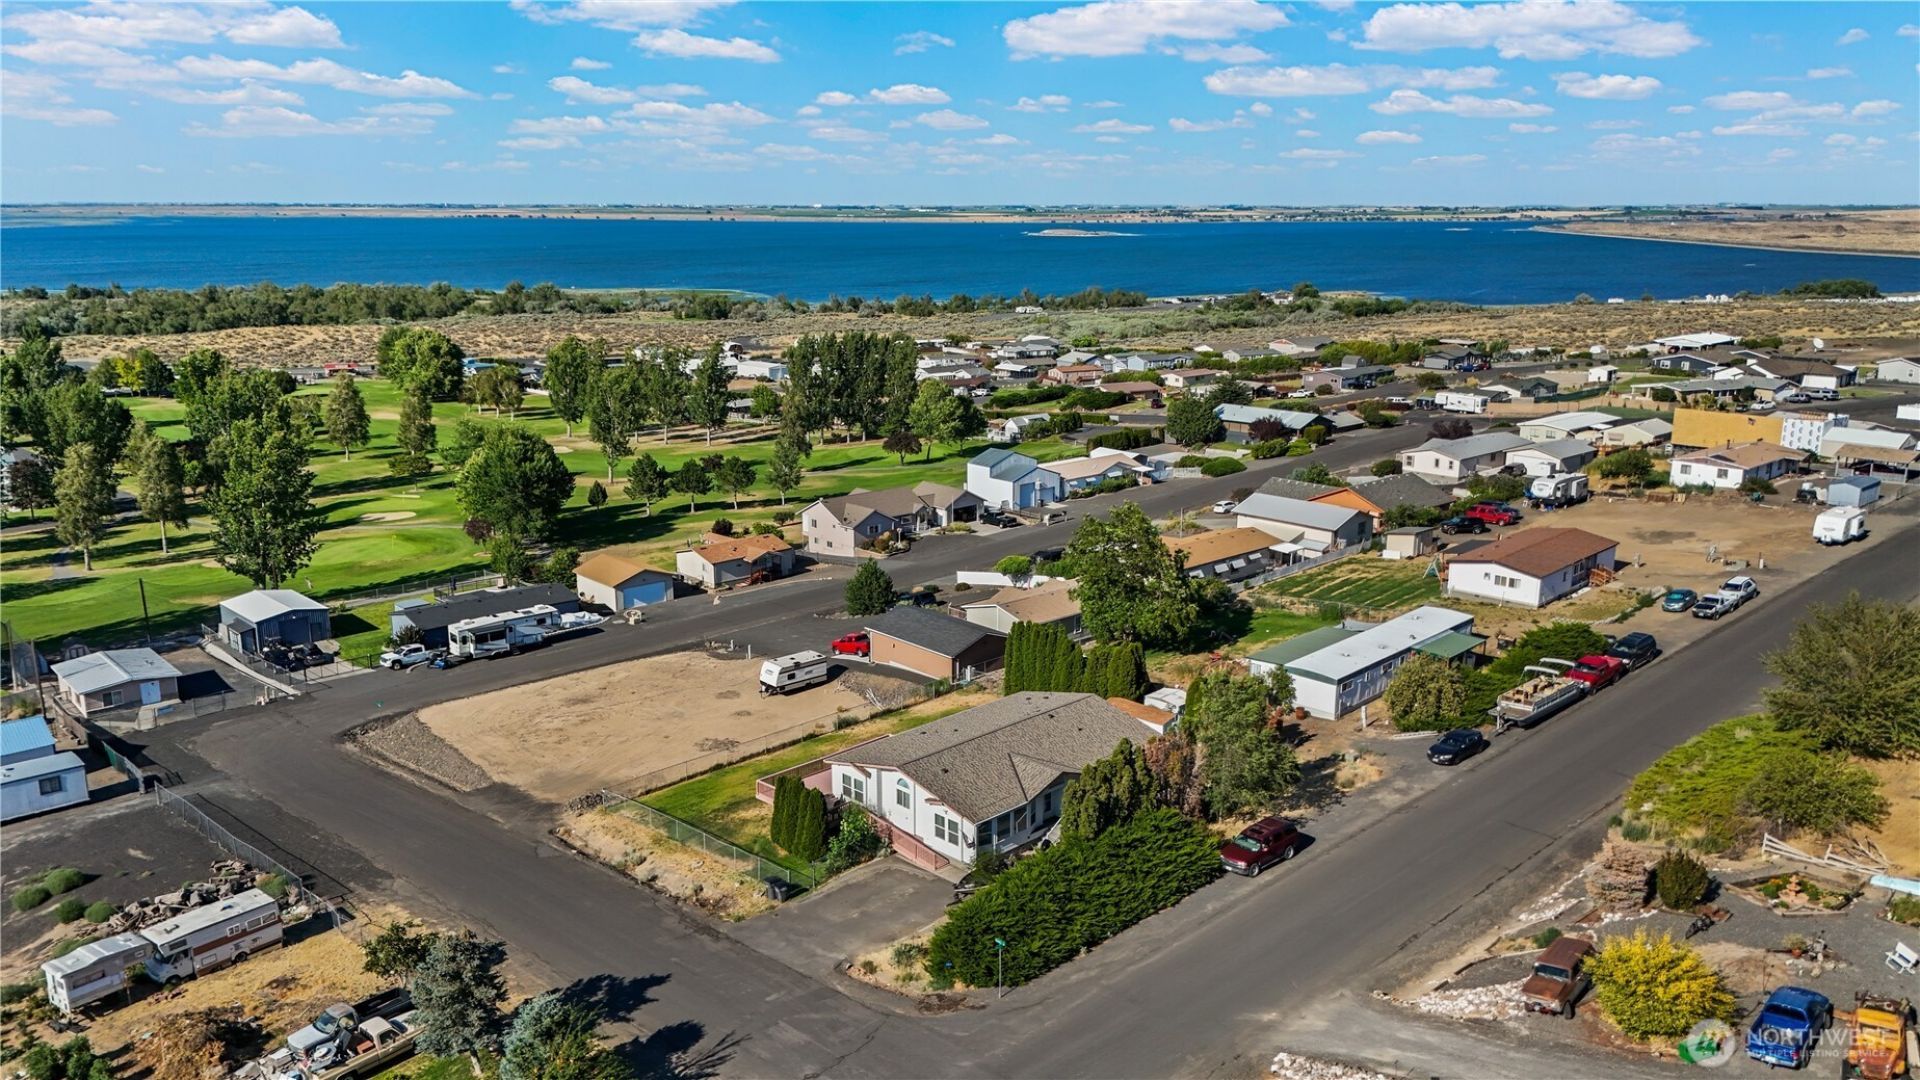
Potholes Reservoir Views ¢ Single-story Living ¢ Fenced Corner Lot Near Year-round Recreation! Located in Marine View Heights, this 2003 triple-wide manufactured home offers 2,240 sq. ft., 4 bedrooms, and 2.5 bathrooms on a 12,506 sq. ft. lot. The open-concept layout includes vaulted ceilings, skylights, a spacious great room, separate family room, and a kitchen with eating space and large island. Fresh interior paint gives the home a clean, updated feel. The primary bedroom includes a walk-in closet, while French doors, ceramic tile, carpet, vinyl flooring, and ceiling fans add function throughout. Dishwasher, refrigerator, range, water softener, washer & dryer are ALL included. Central air conditioning and forced-air heat provide year-round comfort. Outside, take in Potholes Reservoir views from the large back deck, plus a fully fenced backyard, mature landscaping, underground sprinklers, and a storage shed. Driveway and off-street parking provide space for vehicles, a boat, or recreational gear. Community water and private septic. Near Potholes Reservoir, MarDon Resort, Potholes State Park, marina and boat-launch access, fishing, boating, and Legacy Resort Golf Course.
Property Features
Property Type: Residential - Mobile Home
Basement: None
Lot Size: 0.29 Acres
Roof Type: Composition
Stories: 1.0
Taxes: $3,117
Year Built: 2003
Feature Descriptions
Appliances: Dishwasher, Dryer, Microwave, Refrigerator, Stove(s)/Range(s), Washer
Baths Full: 2
Baths Half: 1
Building: Manufactured Home
Days on Site: 11
Exterior: Wood Products
Interior: Bath Off Primary, Ceiling Fan(s), Dbl Pane/Storm Window, Dining Room, French Doors, Skylight(s), Sprinkler System, Vaulted Ceiling(s), Walk-In Closet(s), Water Heater
Lot: Corner Lot, Paved
Lot Dimensions: 107' x 116'
Parcel#: 71331116
Parking: Driveway, Off Street
Sewer: Septic Tank
Site Features: Deck, Fenced-Partially, Outbuildings, Sprinkler System
Special View Info: Golf Course, Lake, Mountains, Territorial
SQ FT Finished: 2240
Structure Type: Manufactured House
Topography: Level, Partial Slope
Water: Community
Local Schools
High School: Royal High
Middle School: Royal Mid
Elementary School: Red Rock Elem
School District: Royal
Listed By / Shown By
Listed By
Agency Name: BHGRE Gary Mann Realty
Agency Phone: 509-765-3463
Shown By
Agent Name: Cindy Fancher
Agent Phone: (509) 760-3127
Agency Title: Coldwell Banker Tomlinson Ranch & Home
Estimate Your Payment
Estimated Payment
$ 1,178.29 per month $812.11 Principal & Interest $259.75 Property Tax $106.43 Homeowner's InsuranceChange Payment Information


Listings marked with this symbol provided by the Northwest Multiple Listing Service

Privacy Policy / DMCA Notice / ADA Accessibility


This site is hosted, designed and copyright
© 1994 - 2026 by
Delta Media Group, Inc. -- Patent Pending --
7012 Plaza Street Se | MLS# 2557327
This single family home located at 7012 Plaza Street Se, Othello, WA 99344 is currently listed for sale with an asking price of $364,900. This property was built in 2003 and has 4 bedrooms and 2 full and 1 partial baths with 2240 sq. ft. Plaza Street Se is located in the Potholes subdivision within the Royal school district. Search Potholes real estate on cfancher.cbmoseslake.com today.