

Listing Courtesy of:
Windermere Northwest Living
Agency Phone: 360-605-1366

BEDS3
BATHS3 full
SQUARE FEET1,938
MLS#2554563
STATUSActive
PROPERTY TYPEResidential - Mobile Home
SUBDIVISIONSunland Estates
SCHOOLQuincy
Listing Courtesy of:
Windermere Northwest Living
Agency Phone: 360-605-1366
Property Description
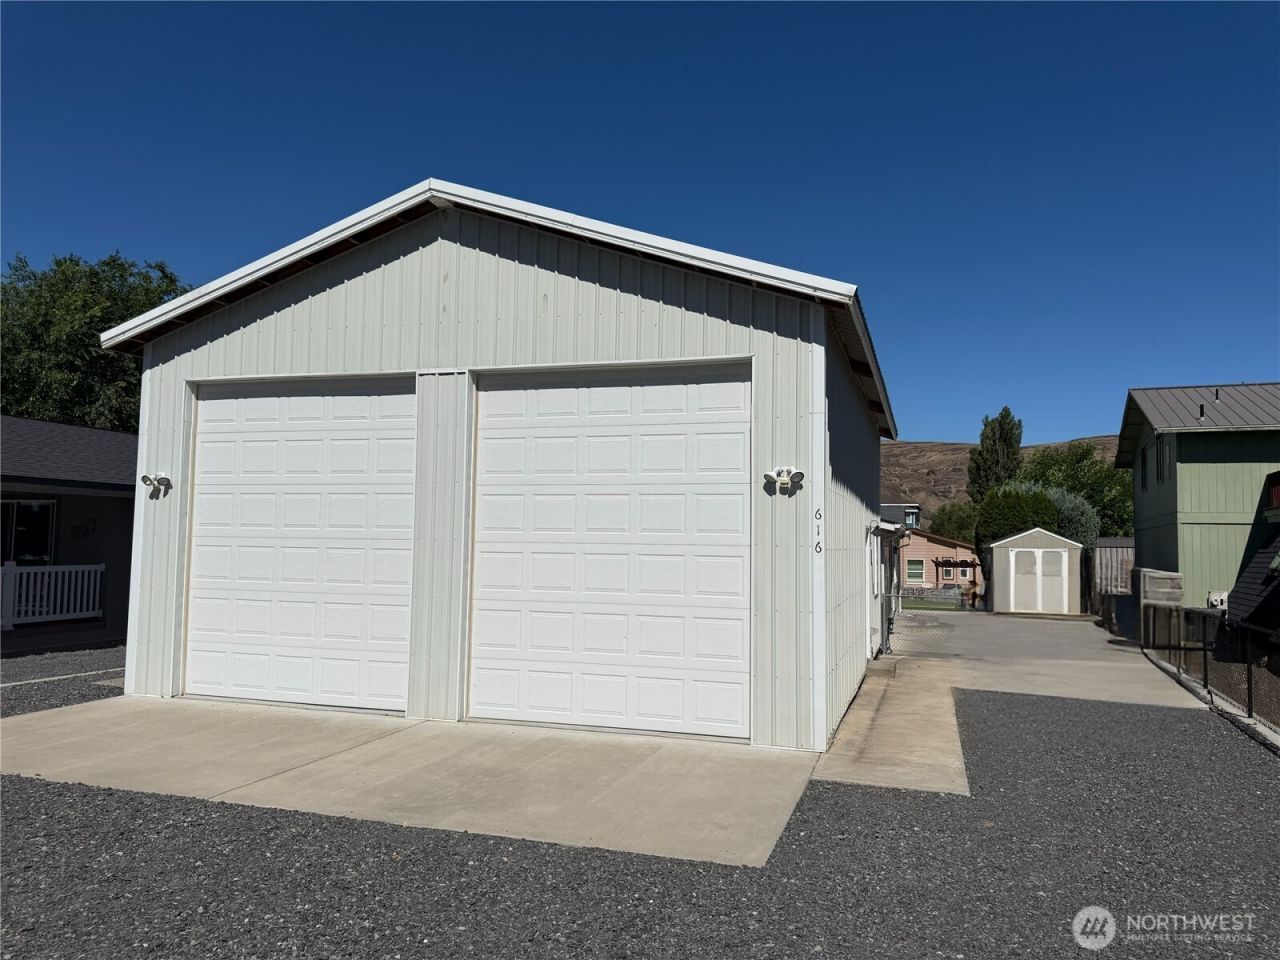
Bring an offer seller wants this property sold. Well-maintained home with an 2 Door 33' Pole Barn, ADU, and bonus loft offering flexible space for guests, hobbies, games, or a home office. Featuring 3 bedrooms, 2.75 baths, and approximately 1,938 SF (including garage space). This unique property provides room to live, work, and play. 33' Pole barn offers ample space for storing a boat, RV, recreational vehicles, or other toys. The fully fenced backyard is designed for entertaining with a covered patio, lush lawn, retaining wall for added privacy, and a large storage shed. Select furnishings may be included, giving buyers the opportunity to move in with ease. Enjoy all that Sunland has to offer, including a community pool, private boat launch, park, tennis courts, convenience store, gas, and restaurant. Ideally located, you'll have easy access to boating, fishing, golf, concerts, and endless Columbia Basin recreation. Whether you're looking for a full-time residence, vacation getaway, or investment opportunity, this is your chance to own in the growing Sunland community and enjoy the lifestyle you've been dreaming of.
Property Features
Property Type: Residential - Mobile Home
Basement: None
Lot Size: 0.15 Acres
Roof Type: Composition
Stories: 1.0
Taxes: $4,442
Year Built: 1996
Feature Descriptions
Appliances: Dishwasher, Dryer, Microwave, Refrigerator, Stove(s)/Range(s), Washer
Association Fee Includes: Common Area Maintenance, Road Maintenance
Baths 3/4: 1
Baths Full: 2
Building: Manufactured Home
Buyers Agent Commission Remarks: Buyer may request in offer
Community Features: Boat Launch, CCRs, Club House, Park, Playground
Days on Site: 14
Exterior: Wood
HOA Fee: $750/ Annually
Interior: Dbl Pane/Storm Window, Loft, Security System, Sprinkler System, Water Heater
Lot: Paved
Parcel#: 544
Parking: Driveway, RV Parking
Sewer: Septic Tank
Site Features: Fenced-Fully, High Speed Internet, Outbuildings, Patio, RV Parking, Sprinkler System
Special View Info: Territorial
SQ FT Finished: 1938
Structure Type: Manufactured House
Topography: Level
Water: Public
Local Schools
High School: Quincy High
Middle School: Quincy Jnr High
Elementary School: Mountain View Elementary
School District: Quincy
Listed By / Shown By
Listed By
Agency Name: Windermere Northwest Living
Agency Phone: 360-605-1366
Shown By
Agent Name: Cindy Fancher
Agent Phone: (509) 760-3127
Agency Title: Coldwell Banker Tomlinson Ranch & Home
Estimate Your Payment
Estimated Payment
$ 1,753.39 per month $1,222.95 Principal & Interest $370.17 Property Tax $160.27 Homeowner's InsuranceChange Payment Information


Listings marked with this symbol provided by the Northwest Multiple Listing Service

Privacy Policy / DMCA Notice / ADA Accessibility


This site is hosted, designed and copyright
© 1994 - 2026 by
Delta Media Group, Inc. -- Patent Pending --
616 Hunter Avenue Sw | MLS# 2554563
This single family home located at 616 Hunter Avenue Sw, Quincy, WA 98848 is currently listed for sale with an asking price of $549,500. This property was built in 1996 and has 3 bedrooms and 3 full baths with 1938 sq. ft. Hunter Avenue Sw is located in the Sunland Estates subdivision within the Quincy school district. Search Sunland Estates real estate on cfancher.cbmoseslake.com today.